Site selection
Evaluate location, orientation, accessibility and site conditions before defining the project.
Since 2004, Arktual has developed residential projects in Mexico City and Huatulco. Its work has brought together site selection, planning, construction, marketing and post-delivery service. Over time, the company evolved toward professional rental operations; today it operates 66 rental units in Huatulco.
Arktual’s experience began with residential development and evolved in 2017 toward a model focused on rental operations. The planning, design and construction decisions behind its projects remain part of that track record and inform how these spaces are managed today.
Arktual’s construction experience has brought together different areas of work, from site analysis to service after delivery.
Evaluate location, orientation, accessibility and site conditions before defining the project.
Study layout, natural lighting, ventilation and the relationship with the surroundings.
Define materials, facades, windows and finishes according to each development’s needs.
Integrate water-saving criteria, rainwater harvesting, insulation and green areas.
Continue with post-delivery service and the management of residential spaces.
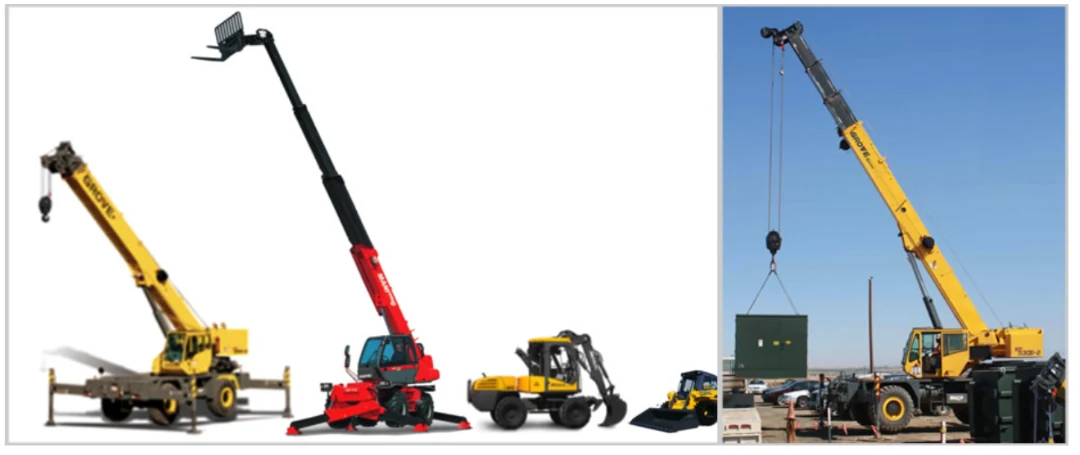
During the construction stage, projects required coordination of machinery and support equipment for lifting operations and building work. Resources were defined according to the tasks and conditions of each development.
Explore the views of the original model and some of the architectural and technical criteria included in the project material.
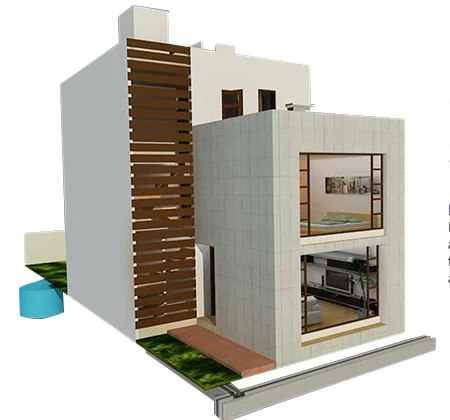
Exterior materials and building orientation take climate exposure, natural lighting and ventilation into account.
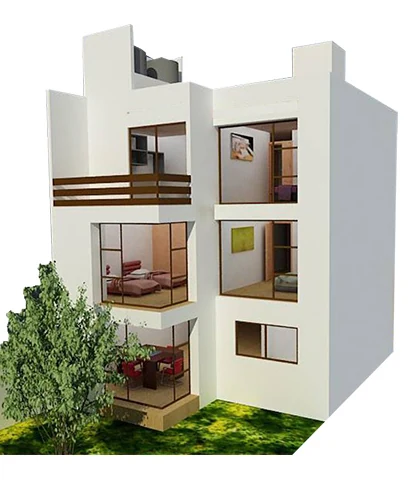
Windows and finishes influence natural lighting, thermal and acoustic comfort, and privacy.
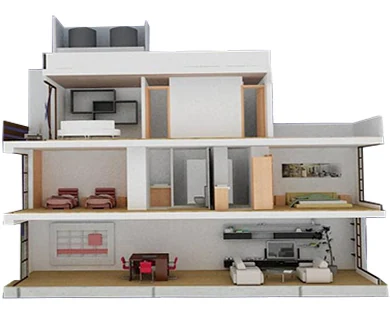
The project’s technical material describes solutions to collect, convey and infiltrate rainwater, as well as store it for reuse.
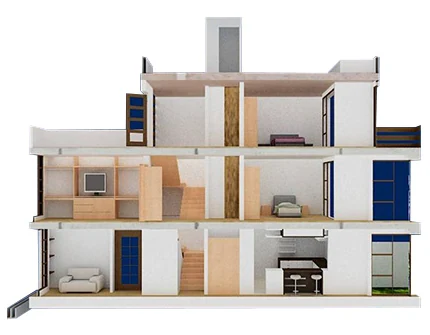
The model shows interior spaces arranged to make effective use of the available area and support everyday activities.